
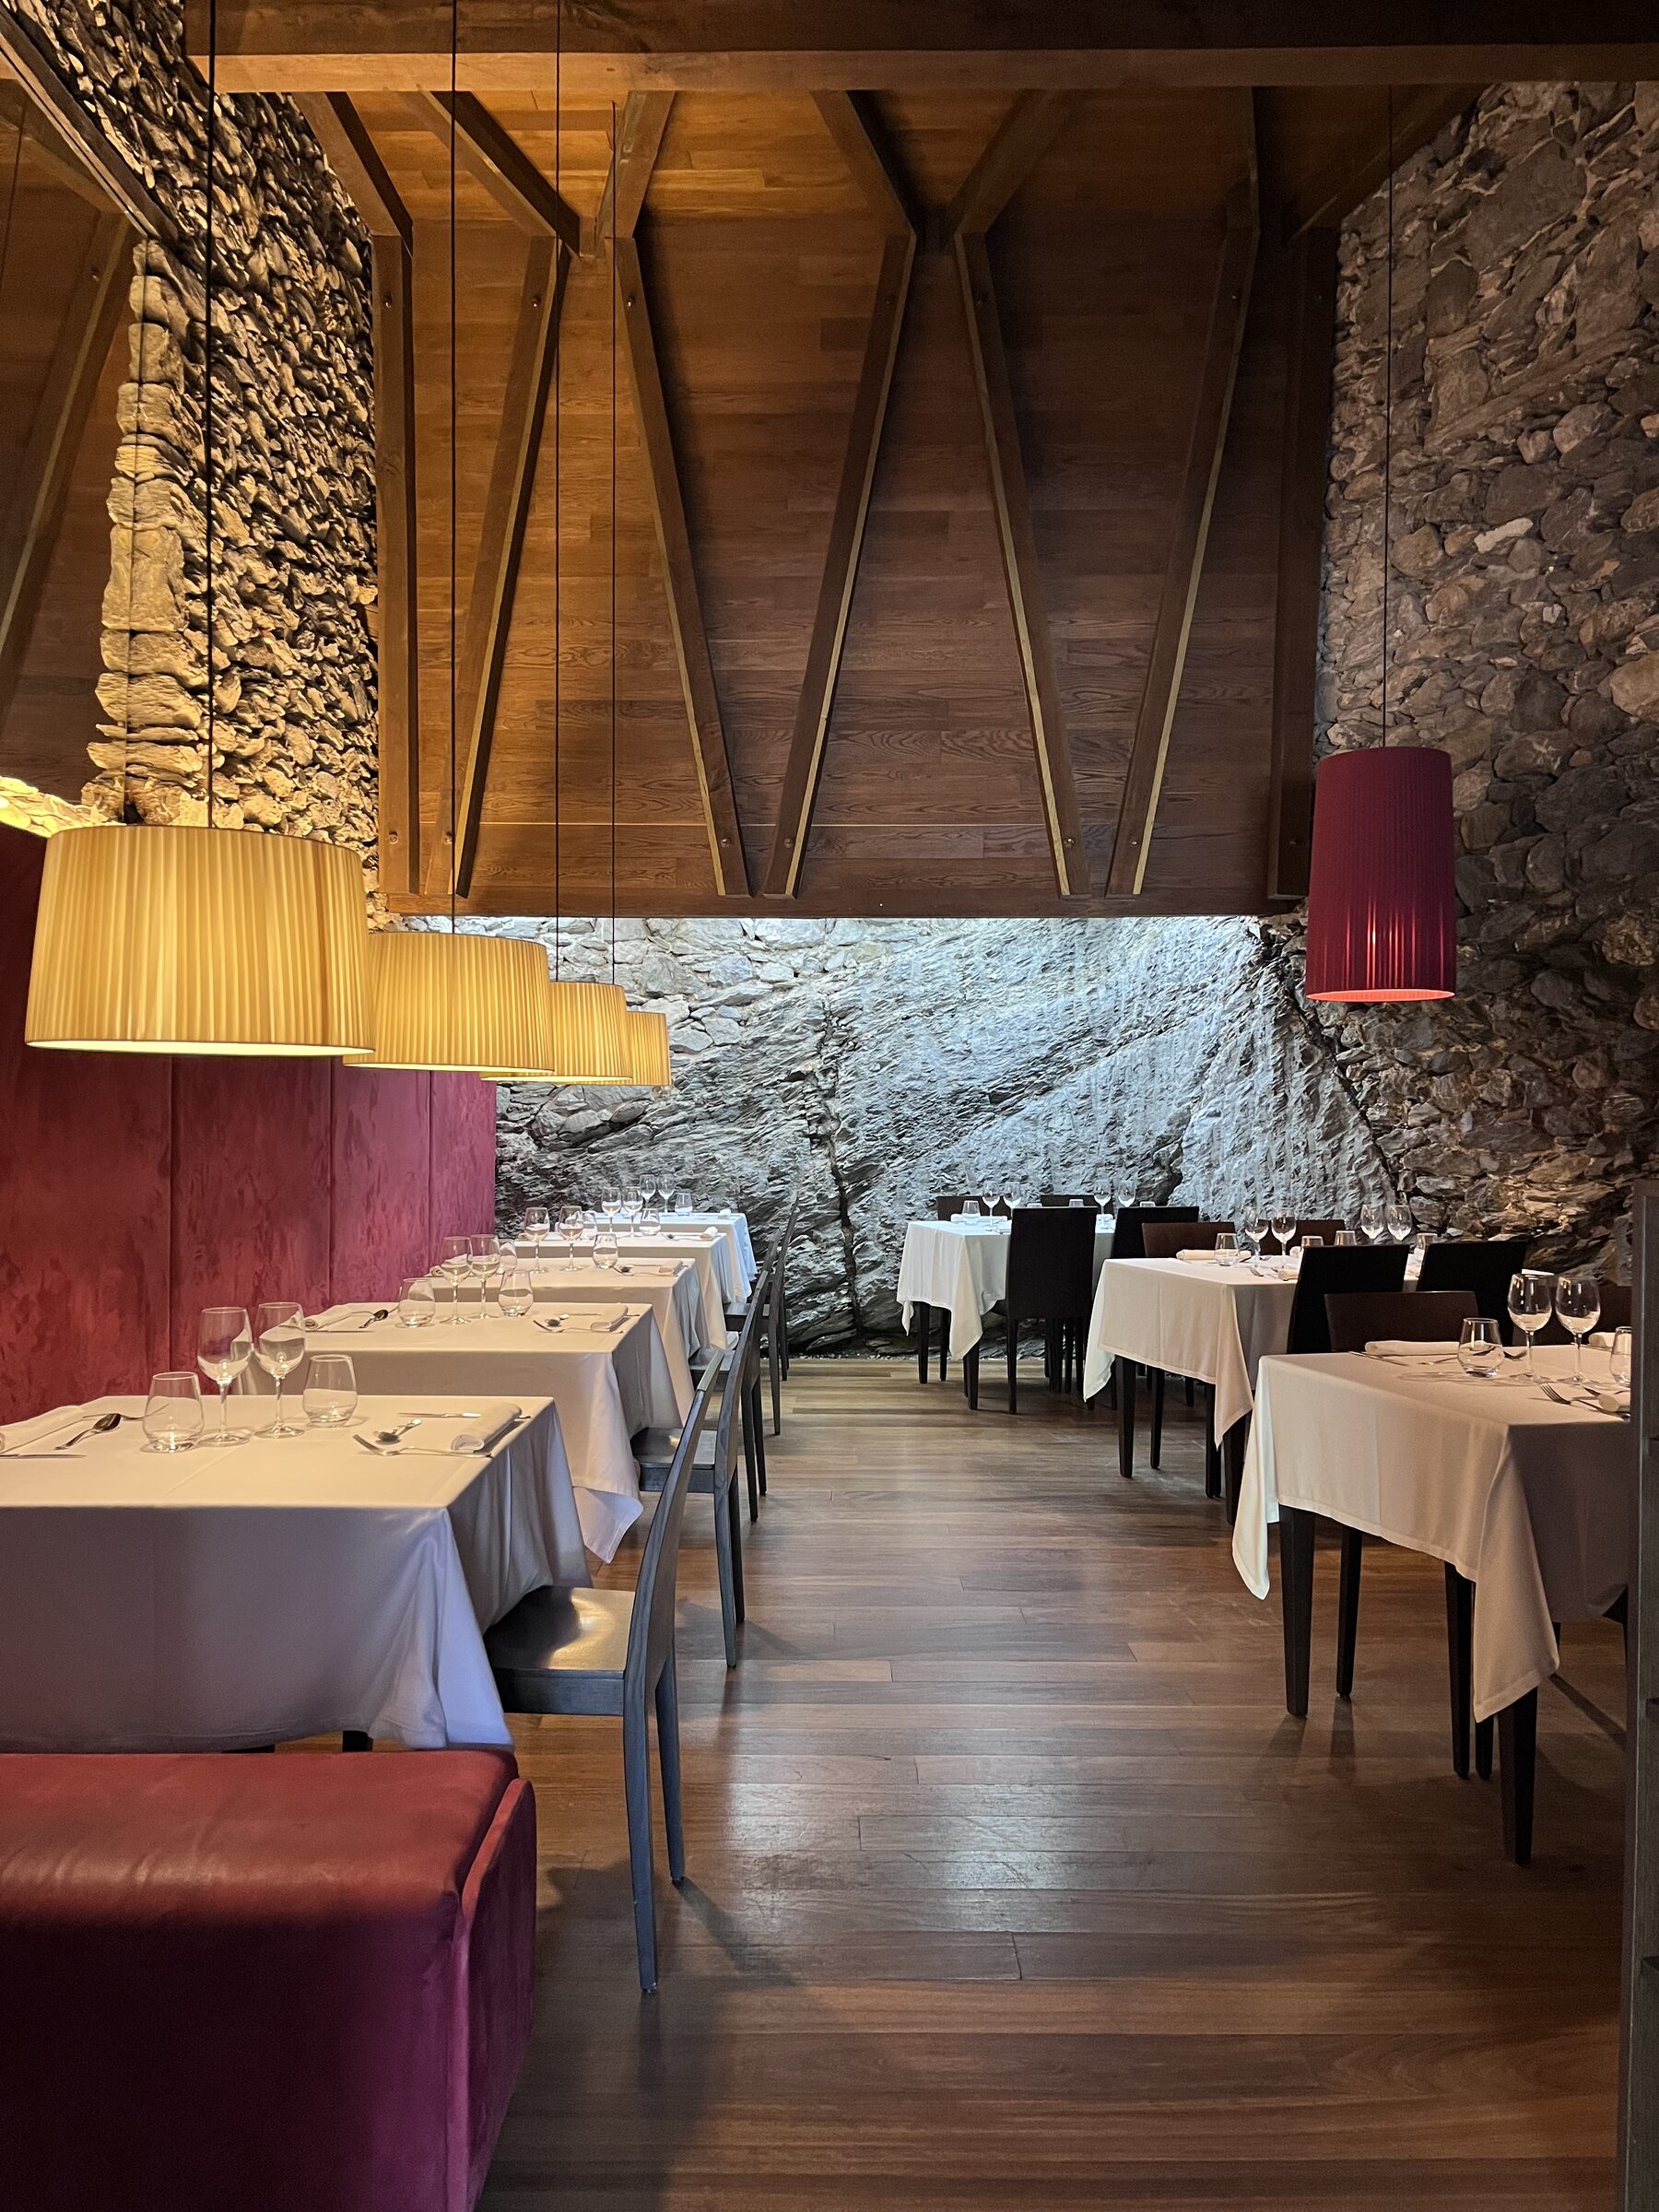
Over a century of keeping the house open.
Can Jeroni is the result of years of dedication, effort and vision. Each space preserves its original character, carefully refined to maintain it and bring it into the present. Distinct settings, one shared sense of hospitality.
The former wine cellar
The former wine cellar, now transformed into a dining room, is one of the most distinctive spaces in the house. The intervention, awarded the Girona Regional Architecture Prize, brings together material, light and proportion with precise balance. A space where history remains present, without losing a contemporary perspective.
The private dining room
A single space, one table. The fireplace, wood and silence create an intimate, secluded atmosphere. Designed for those seeking calm, time and a more personal experience.
The original dining room
The original room, with views of the church and the riverbank. Its identity has been preserved with great care, maintaining its rhythm and character. A space that tells where we come from.
The terrace
On the square, the terrace opens the restaurant to the surrounding landscape. A place to sit, observe and let time pass.